Description
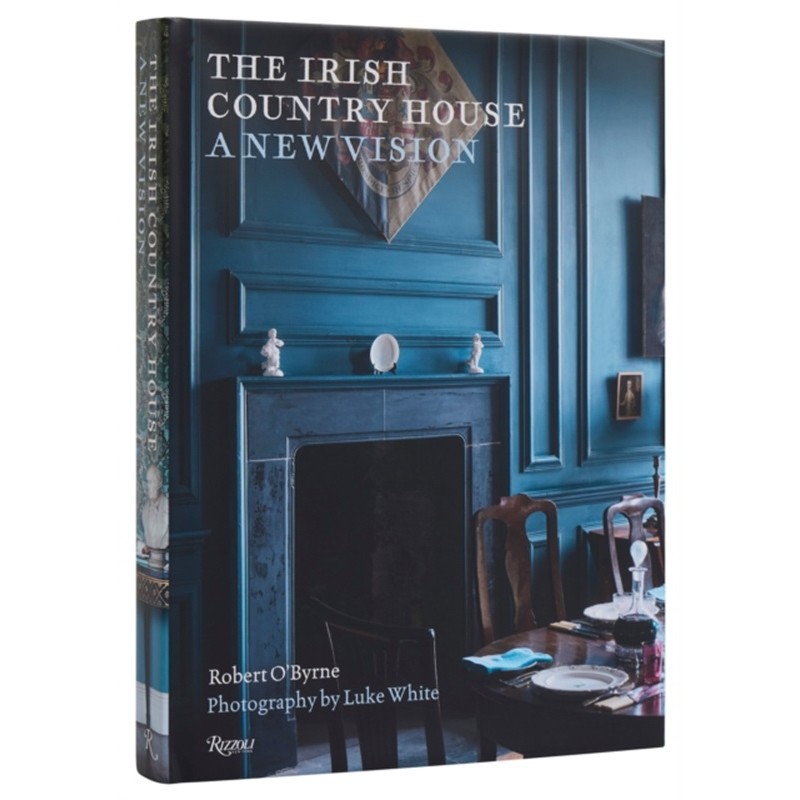
The Irish country house—once the nerve center of rural administration, social display, and architectural ambition—holds an extraordinary, highly fragile record of design history. The Irish Country House: A New Vision delivers a masterly, data-driven structural audit investigating the evolution of these estates from Palladian grandeur to later Victorian expansions.
The text looks deeply into original building plans, garden landscape designs, and estate management ledgers to evaluate the practical functional operations of household maintenance, domestic life, and structural conservation. The authors guide architecture students, preservationists, and heritage lovers systematically through the mechanics of house construction, interior layout, and the shifting social roles of the estate, avoiding rhetorical padding for direct structural clarity. This premium volume stands out as an indispensable reference centerpiece for advanced architectural tracks, conservation officers, and heritage design collectors.
Critical architectural and engineering frameworks evaluated within this study:
-
Structural Design Analytics: Breaks down specific stylistic variations, building material durability metrics, and original floor plan geometries.
-
Socio-Cultural Identity Mapping: Documents the explicit connections between landed family status, local agrarian economy management, and the symbolic architecture of rural display.
-
Elite Conservation Rigor: Richly supported by detailed scale drawings, high-contrast photographic plates, and a comprehensive architectural preservation glossary.
Only logged in customers who have purchased this product may leave a review.







Reviews
There are no reviews yet.