Description
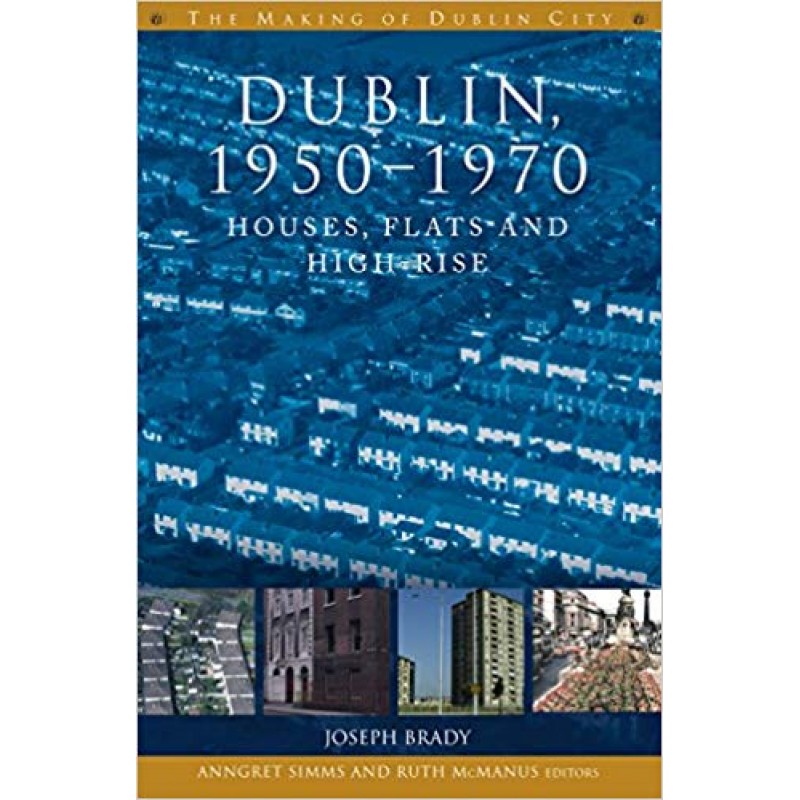
Faced with severe inner-city decay and an urgent need for modern sanitation, Dublin Corporation embarked on an unprecedented, high-stakes housing transformation between 1950 and 1970. Dublin, 1950-1970: Houses, Flats and High-Rise delivers a thorough, beautifully accurate chronicle of this radical architectural era.
The volume looks deeply past standard political overviews to analyze the functional operations, layout designs, and funding budgets behind major residential projects. The text maps out the clearance of historic slums and the synchronized construction of multi-story flat complexes and massive suburban developments. Written with direct clarity and an emphasis on clear phrasing, it evaluates the introduction of industrial prefabrication techniques, culminating in the historic Ballymun high-rise project. It is an indispensable asset for urban geographers, architects, and civil engineering libraries.
Core structural themes evaluated within this volume:
-
The High-Rise Experiment: Details the engineering logistics, architectural theories, and early social expectations of the Ballymun towers.
-
Suburban Migration Data: Tracks tenant relocation patterns from traditional urban centers to new outer-city housing schemes.
-
Rich Archival Material: Fully illustrated with original architectural blueprints, municipal zoning plans, and vintage construction photographs.
Only logged in customers who have purchased this product may leave a review.






Reviews
There are no reviews yet.